
Direct Access To All Multiple Listings Like Realtors®

(Prices and inventory current as of Oct 5, 2026)

See Pictures and updates (icon)See photos and updates from listings directly in your feed

Share with you friends (icon)Share your favorite listings with friends and family

Save your search (icon)Save your search and get new listings directly in your mailbox before everybody else

Direct Access To All Multiple
Listings Like Realtors®

(Prices and inventory current as of Oct 5, 2026)

See Pictures and updates (icon)See photos and updates from listings directly in your feed

Share with you friends (icon)Share your favorite listings with friends and family

Save your search (icon)Save your search and get new listings directly in your mailbox before everybody else

Sign Up

it's quick and easy

We'll never post to social networks

or

This field is for validation purposes and should be left unchanged.
Name(Required)
(Required)

Already an account? Log in here

Log in

Please check username or password!

No account yet? Register here

Password forgotten? Reset your password

Reset your password

The email address does not seems to be correct!

Please check your email to reset your password

No account yet? Register here

Sign-up for FREE !

Sign-up to save your favorites.
By creating an account we can offer you even more then just saving your favorites:

Get new properties in your mailbox before anybody else

Easily save you searches

Receive handy tips and tricks on buying a new house

Register NOW

Already an account? Login here

211 Wellington Road, Garden City, NY 11530

$1,399,000 (Active)
All pictures
Listed by: Michelle Mcardle - Douglas Elliman Real Estate

211 Wellington Road, Garden City, NY 11530

$$1,399,000
Active
est.$1,399,000/month.
4 beds. 2 baths. 6,000 Sqft.

Get More Info

This field is for validation purposes and should be left unchanged.

Payment Calculator

$/mo
Interest Rate,
This product uses the FRED® API but is not endorsed or certified by the Federal Reserve Bank of St. Louis.

Mortgage Broker

Start My Approval
or Call Now: (516) 517-9950

211 Wellington Road, Garden City, NY 11530

$1,399,000
Active
est.$1,399,000/month.
4 beds 2 baths 6,000 Sq.ft.
Download Listing As PDF

Generating PDF

Property details for 211 Wellington Road, Garden City, NY 11530
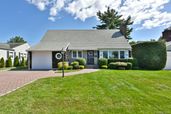
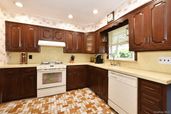
Welcome to 211 Wellington Road, a beautiful 4-bedroom, 2-bath Cape Cod nestled on a picturesque, tree-lined street in the highly desirable Estates section of Garden City. Offering approximately 1,800 interior square feet, this inviting home provides the perfect blend of charm, comfort, and space for both everyday living and entertaining. The first floor features a spacious living room with a wood-burning fireplace, formal dining room, large kitchen, family room, two generously sized bedrooms and a full bathroom. Upstairs, there is a tremendous primary bedroom with a walk-in closet, an additional oversized bedroom and a full bathroom. Some notable highlights of the home include new Pella windows, new front door, crown moldings, charming built-ins, 2-zone gas heating, gas cooking, upgraded 200-amp electric, 4-zone in-ground sprinklers and a 1-car attached garage. Step outside to a private backyard oasis featuring lush landscaping and a large patio, an ideal setting for outdoor dining, entertaining, or simply relaxing. The home also boasts exceptional curb appeal and an outstanding location close to the Long Island Rail Road, shopping and dining on Seventh Street, Stratford Avenue Elementary School and nearby parks. Owned by only its third owner and lovingly maintained by the same family for 40 years, this cherished home has been filled with love, laughter, and wonderful memories. Don’t miss this opportunity to make 211 Wellington Road your new home!
Broker details: Douglas Elliman Real Estate

Listed by: Michelle Mcardle
Property Description

MLS Information

  • Listing: 1050799
  • Listing Last Modified: 2026-09-20

Property Details

  • Standard Status: Active
  • MLS Status: Active
  • Property style: Cape Cod
  • Built in: 1954
  • Subdivision: Estates section

Geographic Data

  • County: Nassau
  • MLS Area: Estates Section
Features

Interior Features

  • Bedrooms: 4
  • Full baths: 2
  • Living area: 1749
  • Interior Features: Ceiling Fan(s), Chandelier, Crown Molding
  • Fireplaces: 1

Exterior Features

  • Lot description: Back Yard, Front Yard, Garden, Landscaped, Near Golf Course, Near Public Transit, Sprinklers In Front, Sprinklers In Rear

Parking

  • Garage spaces: 1

Utilities

  • Sewer: Public Sewer
  • Water: Public
  • Heating: Natural Gas
Property Information

Tax Information

  • Tax Annual Amount: $17,796

Disclaimer

If you require any more information or have any questions about our site's disclaimer, please feel free to contact us by email at dean@millergroupofl.wpengine.com

Step 1 of 6

Your mortgage approval starts here.

Answer some questions to receive your approval letter. Get started now - no commitment needed.

Home Description

Thumbnail 1
Thumbnail 2
Thumbnail 3
Thumbnail 4
Thumbnail 5
Thumbnail 6
Thumbnail 7
Thumbnail 8
Thumbnail 9
Thumbnail 10
Thumbnail 11
Thumbnail 12
Thumbnail 13
Thumbnail 14
Thumbnail 15
Thumbnail 16
Thumbnail 17
Thumbnail 18